
Curbless vs. Low-Curb Showers for Seniors: Trip Hazard vs. Water Leaks
Written from the perspective of a Certified Aging-in-Place Specialist (CAPS) and Occupational Therapist consultant with 15+ years of evaluating home bathroom safety for older adults.
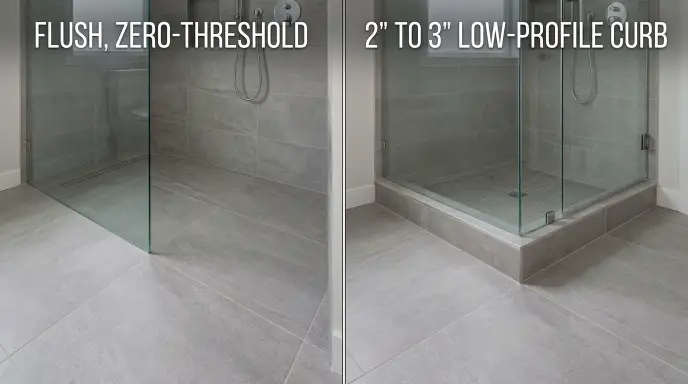
If you are renovating a bathroom for aging parents, preparing your own home for aging in place, When planning an aging-in-place bathroom, deciding between a curbless vs low curb shower often comes down to balancing fall prevention against drainage controland families: curbless showers eliminate tripping hazards but risk leaking water into the bathroom, while low-curb showers contain water naturally but introduce an elevated step-over barrier.
This guide breaks down the clinical biomechanics, structural codes, and drainage engineering behind choosing between a curbless and a low-curb shower—including practical fixes that keep water inside zero-threshold stalls.
The Quick Verdict: Which Shower Is Safer?
The Short Answer:
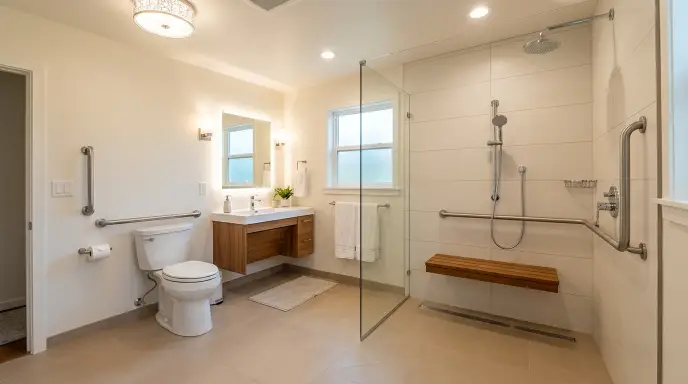
- Choose a Curbless (Zero-Threshold) Shower if: The senior uses a walker, wheelchair, or rollator; has an unsteady or shuffling gait from Parkinson’s, stroke recovery, or severe arthritis; or is planning for long-term aging-in-place where mobility may decline. This assumes the home’s subfloor structure can accommodate a proper slope or dropped joist system.
- Choose a Low-Curb Shower (2 to 3 Inches) if: The senior has steady, independent balance and good depth perception; the home rests on an unmodifiable concrete slab; the project budget is restricted; and keeping surrounding flooring 100% dry is the top safety priority.
There is no universally “better” option—only the right option for a specific person’s physical mobility and the home’s structural limits.
Table of Contents
The Core Dilemma: Falls from Tripping vs. Falls from Puddles
Bathroom falls among adults aged 65 and older typically concentrate around two critical failure points: the threshold transition (tripping over a curb while stepping into or out of the stall) and wet bathroom flooring outside the enclosure (slipping on escaped water). Removing one hazard often introduces the other if the installation is not properly engineered.
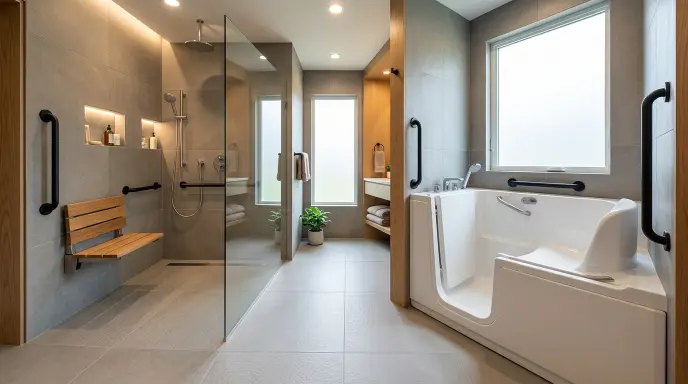
- A zero-threshold (curbless) shower eliminates the physical trip barrier at the floor line. However, it shifts the entire burden of water containment onto floor slope, drain placement, and curtain containment. If any of those fail, water escapes onto adjacent flooring.
- A low-curb shower (2–3 inches) serves as a reliable, passive dam. It holds back pooling water and splash using simple gravity. However, stepping over it requires hip flexion, knee lift, and single-leg balance—demands that can compromise an older adult, particularly when exiting while wet and fatigued. To maintain a 100% flat roll-in entrance without raised bottom metal tracks, many designers recommend curtains over glass shower doors for seniors with mobility aids.
Neither hazard disappears on its own; poor design simply trades a trip inside the stall for a puddle-induced slip outside.
Curbless vs Low Curb Shower: At-a-Glance Comparison
| Feature / Metric | Curbless Shower (Zero-Threshold) | Low-Curb Shower (2″ to 3″ Barrier) |
| Trip Hazard Rating | Zero (Completely flush floor transition) | Low-to-moderate (Requires 2″–3″ foot clearance) |
| Mobility Aid Access | Full roll-in (Walkers, wheelchairs, rollators) | Walk-in only (Cannot roll wheeled devices across) |
| Water Containment Risk | High if slope, drain, or curtain is flawed | Low (Physical lip retains water inside the pan) |
| Subfloor Modification | Extensive (Requires dropped joists or ramping) | Minimal (Fits standard surface drain heights) |
| Average Cost Range | $7,000 – $15,000+ | $3,500 – $8,000 |
| Best For (Mobility Profile) | Shuffling gait, progressive mobility decline, wheelchair use | Steady gait, active balance, clear depth perception |
The Senior Mobility Factor: Gait, Balance, and Foot Clearance
The “Shuffling Gait” Risk (Parkinson’s, Stroke, and Severe Arthritis)
Clinically, a shuffling gait means an individual’s foot-clearance height drops below 1 inch off the ground during normal walking. For someone with this gait pattern, a 2-inch curb is not a minor inconvenience—it is a primary tripping mechanism.
Age-related loss of proprioception (the neurological awareness of where the feet are relative to the floor) prevents seniors from recognizing that their toes have not cleared the curb until contact is made. This produces a sudden forward trip, often throwing the individual forward into the shower stall, wall tiles, or glass enclosure.
Stepping Over Under Post-Shower Fatigue
Falls rarely occur when stepping into the shower; they happen overwhelmingly during the exit transition. After 8 to 10 minutes of exposure to hot water, peripheral blood vessels dilate, causing a mild drop in blood pressure (an orthostatic effect). Combined with muscle relaxation and standing fatigue, balance reserves are lowest right when the senior turns to leave. A 2.5-inch curb that was easy to clear when dry and alert becomes hazardous when wet, tired, and slightly unsteady.
Assistive Device Compatibility
Standard four-wheel rollators and transport wheelchairs cannot roll over a physical curb. Forcing an older adult to step over a curb while leaving their walker outside the shower introduces an unsupported mid-air transfer—one of the highest fall-risk moments in home care. Curbless designs allow individuals to walk or roll their assistive device directly into the bathing area without letting go of stable support.
Curbless Shower Water Leaks: Why Zero-Threshold Showers Flood Bathrooms
The Splash Radius Beyond the Drain
Water does not simply run straight downward into the drain. Standard residential showerheads operating at 1.8 to 2.5 gallons per minute (GPM) produce a splash radius that routinely throws droplets 24 to 30 inches beyond the primary spray arc. In a compact 36-inch curbless stall, water droplets can land directly outside the stall on adjacent drywall and bare flooring.
Hidden Structural Subfloor Rot
When water escapes a curbless shower, it moves past the dedicated waterproofing membrane. While the shower pan itself is sealed against moisture, the bathroom subfloor outside the stall rarely has a secondary pan liner. Escaped water seeps under luxury vinyl plank (LVP) or floor tile, rotting the plywood subfloor and framing over 1 to 3 years without showing immediate surface damage. If pooling occurs, see our guide on proven methods to stop water pooling on shower floors.
The “Trip-to-Slip” Conversion
Eliminating a trip hazard at the entry only to create a slick puddle on the outside floor solves nothing. While trips typically result in forward falls, slips on slick bathroom tile produce backward falls. Backward falls carry substantially higher rates of severe trauma, including hip fractures and concussions. Keeping outer tiles dry is essential; review these practical steps for keeping the bathroom floor completely dry after bathing.
How to Stop Water Leaking from a Curbless Shower: 4 Proven Fixes
Water containment issues in zero-threshold showers stem from flawed installation choices rather than the curbless concept itself. Proper execution relies on four specific mechanical details:
1. The TCNA 1/4-Inch Per Foot Slope Rule
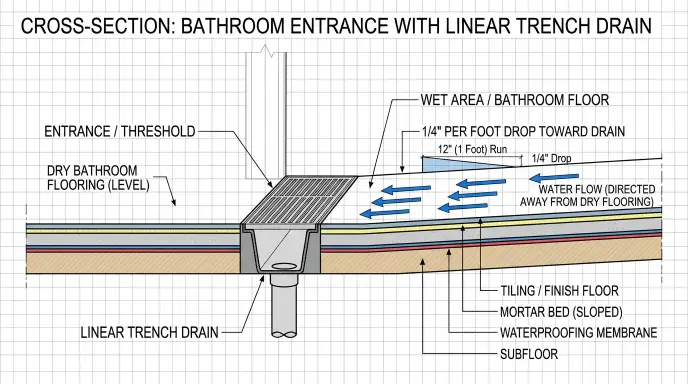
According to the Tile Council of North America (TCNA) Handbook (Method B422) and standard plumbing codes (IPC/UPC), a shower floor must maintain a continuous pitch of 1/4 inch per linear foot toward the drain.
- Flatter slopes cause water to pool and creep backward toward the bathroom entryway.
- Hand-packed mortar beds require skilled labor and are vulnerable to pitch errors. For senior retrofits, pre-sloped, high-density foam shower trays (such as Schluter-KERDI-SHOWER or Wedi systems) guarantee an exact, code-compliant pitch straight out of the box.
2. Linear Trench Drains vs. Center Point Drains
A traditional center drain forces the shower floor to slope inward from all four directions. This places the highest elevation directly at the shower entrance, allowing stray water to escape before it can reach the center.
Replacing a center drain with a linear trench drain installed directly along the shower entrance creates a continuous collection channel. Water flowing toward the bathroom entry drops straight into the grate before crossing the threshold line, providing an effective drainage barrier without requiring a raised curb.
3. Collapsible Silicone Water Dampers
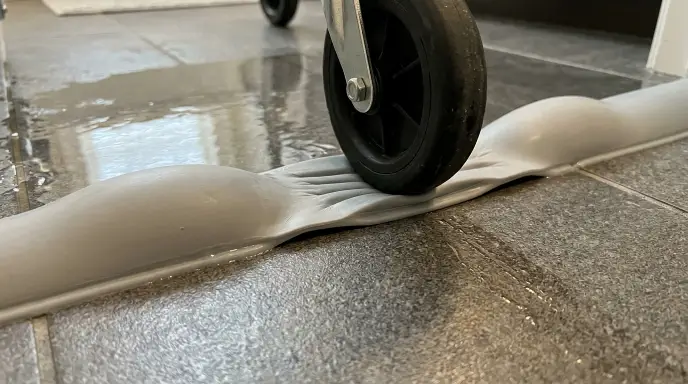
For existing curbless installations or tighter budgets where installing a linear drain is impractical, a collapsible silicone water dam provides an effective secondary barrier.
- These flexible, 1/2-inch to 3/4-inch elastomeric rubber thresholds adhere directly to the tile along the shower opening using waterproof silicone sealant.
- When stepped on by an older adult or rolled over by the wheels of a walker or wheelchair, the dam compresses flat to the floor.
- Once the wheel or foot passes, the silicone springs back into an upright position to block water from creeping out into the bathroom.
4. Heavy-Duty Weighted Shower Curtains
Pivoting glass shower doors often leave gaps at the bottom sill that let spray escape. A commercial-grade, heavy-duty shower curtain with sewn-in lead weights or bottom magnetic anchors seals tightly against the inner floor line, resisting the air pressure drafts that cause lightweight curtains to billow.
The Low-Curb Shower Alternative: When Is It the Better Choice?
Practicality for Concrete Slabs and Historic Framing
Dropping a subfloor to achieve a zero-threshold entrance requires cutting into floor joists or recessing concrete. In homes built on concrete slabs, older apartment buildings, or second-story bathrooms with shallow joists, recessing the floor is often structurally impossible or prohibitively expensive.
A low-curb shower pan (with a 2- to 3-inch curb profile) fits standard, above-floor rough-in plumbing without requiring structural modifications. It can often be installed in 1 to 2 days, compared to a full week of structural carpentry for a curbless build.
How to Make a Low-Curb Shower Safer for Seniors

If structural or budget limitations make a low curb necessary, reduce its fall risk with two specific adjustments:
- High-Contrast Threshold Marking: Age-related vision changes and cataract development impair depth perception, making a monochromatic curb blend invisibly into adjacent floor tile. Applying a high-contrast transition strip or distinct edge tile along the curb helps seniors identify the height change clearly.
- Dedicated Entry/Exit Grab Bars: Install a continuous vertical grab bar on the exterior jamb wall and a companion horizontal bar immediately inside the stall. This provides two firm points of contact while lifting the feet over the curb; review our proper walk-in shower grab bar placement guide for exact mounting heights.
- Seated Transfers: Pair the curb with a transfer bench so the user can sit outside the curb and slide across rather than stepping over. Read our comparison of shower chair vs transfer bench options to determine the right seating setup.
Real-World Cost and Construction Breakdown
- Framing and Structural Prep: Curbless retrofits require recessing the framing using joist hangers, sistering joists, or installing specialized subfloor trusses to allow the sloped pan to sit flush with the existing bathroom floor. This structural prep routinely adds $1,500 to $3,500 in labor alone. Low-curb pans sit directly on top of the existing subfloor.
- Waterproofing Standards: To safely install a curbless stall, the waterproof sheet membrane must extend at least 12 to 24 inches beyond the immediate shower footprint across the main bathroom floor. Skipping this step often leads to subfloor rot down the road.
- ADA Dimensions and Code Standards: The ADA Standards for Accessible Design (Section 608) define accessible shower categories:
- Transfer-Type Shower: Must be 36″ x 36″ with a maximum 1/2-inch curbless lip (or up to 2 inches in existing facility retrofits where disturbing the slab is impractical).
- Standard Roll-In Type Shower: Must be at least 30″ x 60″ clear inside dimensions with a completely flush, non-curbed opening to permit direct wheelchair maneuvering.
- Long-Term Remodeling ROI: Installing a low-curb unit for a senior with an early-stage progressive mobility condition often creates a double expense. If their condition advances to requiring a walker or wheelchair within 3 to 5 years, the low-curb stall must be demolished and rebuilt. Investing in a curbless system upfront helps future-proof the home for the long term.
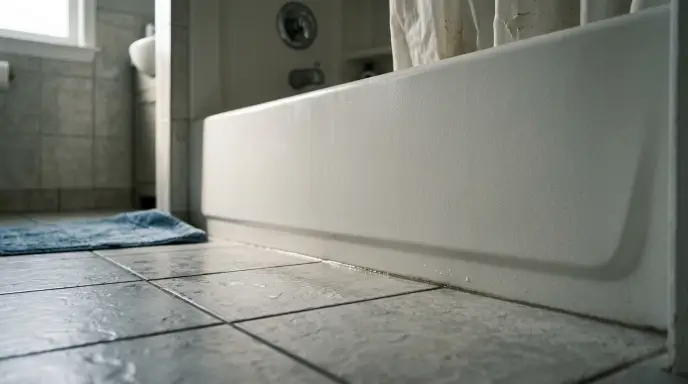
If a full remodel is currently out of reach financially, consider modifying high-step tubs without a complete remodel as an interim safety measure. Because curbless showers require dropping subfloor joists and specialized waterproofing, factor them into your overall senior bath remodel cost before starting construction.
Decision Matrix: Which Shower Fits Your Needs?
Choose a Curbless Shower If:
- The senior currently relies on a walker, rollator, or wheelchair for daily mobility.
- A diagnosis of Parkinson’s, ALS, diabetic neuropathy, or severe degenerative arthritis impairs foot-lift height.
- A family member or home health aide must assist the senior inside the shower stall.
- The home structure permits dropping the floor joists or ramping the entryway.
Choose a Low-Curb Shower If:
- The project budget is capped below $8,000.
- The home rests on a solid post-tension concrete slab that cannot be modified.
- The senior has reliable balance, can comfortably lift their feet 3 inches, and shows no signs of foot dragging.
- Preventing water from escaping onto surrounding floors is the primary concern for the household.
Required Safety Features for Both Styles
Regardless of which threshold design you install, include these four universal safety features:
- Non-Slip Flooring Material: Specify shower floor tile with a wet Dynamic Coefficient of Friction (DCOF) of 0.42 or higher (ANSI A137.1 standard) or small mosaic tiles (2×2 inches or smaller) whose dense grout patterns provide natural mechanical traction. For material recommendations, read our guide on choosing slip-resistant bathroom flooring for seniors.
- Anti-Scald Mixing Valves: Sudden shifts in water pressure can trigger extreme hot-water spikes, startling an older adult into losing their balance. Protect against thermal shock by installing anti-scald mixing valves.
- Reinforced Grab Bars: Ensure the shower framing includes solid 2×6 wood backing plates behind the walls to anchor structural grab bars capable of supporting at least 250 pounds of downward force.
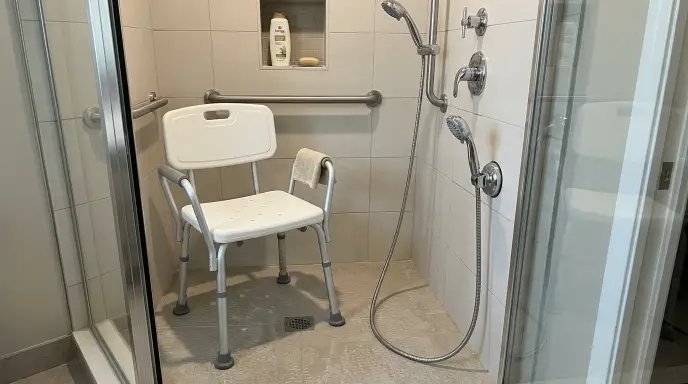
- Dedicated Seating: Install a wall-mounted fold-down teak bench or a freestanding, rubber-tipped shower seat to let seniors rest during bathing, reducing standing fatigue.
Frequently Asked Questions
Can water leak through the grout lines in a curbless shower?
Grout is naturally porous and is not designed to serve as a primary waterproofing barrier. In modern curbless showers built to TCNA standards, waterproofing relies on a continuous topical membrane (such as Schluter-KERDI, Laticrete Hydro Ban, or custom sheet membranes) installed directly beneath the tile. Even if grout develops hairline cracks over time, the underlying membrane directs water down the pan slope into the drain flange without damaging the subfloor.
What is the lowest curb height possible on a low-curb shower pan?
Low-profile acrylic and solid-surface shower pans offer curb heights as low as 1.5 to 2 inches. While this still presents a slight step compared to a flush curbless install, it reduces tripping risks by more than half compared to traditional 4- to 6-inch shower curbs or high-walled bathtubs.
Are curbless showers colder than traditional enclosed showers?
Yes, curbless walk-in stalls can feel cooler because open entrances lack high header panels to trap rising steam. To keep the bathing area comfortable for seniors:
Install an overhead infrared heat lamp directly outside the shower dry-off zone.
Run hot water for 60 seconds before stepping in to warm the surrounding stall walls.
Use a weighted shower curtain to seal off air drafts during bathing.
Can I install a collapsible silicone threshold dam on existing tile?
Yes. Aftermarket silicone threshold dams are designed specifically for retrofits. They use a high-strength peel-and-stick adhesive backing supplemented with a bead of 100% silicone caulk along the edges, requiring no demolition or drilling into your tile.
Recommended Next Steps
If you are planning a complete bathroom remodel, combining a curbless stall with properly placed grab bars and non-slip tile provides the most durable, future-proof bathing environment. If physical or budgetary constraints point toward a low-curb pan, prioritize contrast edge markings, threshold grab bars, and an appropriate transfer bench to maintain safe, independent bathing for years to come.

6 Comments