
Aging-in-Place Bathroom Guide: Design, Safety, and Real Costs in 2026
My mother tripped over her bathtub’s threshold twice in one winter. The second fall cracked her wrist. What surprised me wasn’t the injury — it was how much conflicting, outdated advice I found while looking for fixes. This guide is what I wish I’d had that week.
Falls are the leading cause of injury for adults 65 and older. The CDC reports that roughly 1 in 4 older adults — more than 14 million people — fall every year, and about 1 in 5 falls causes a serious injury.¹ You’ll often see the bathroom called “the most dangerous room in the house,” usually paired with a claim that 80% of falls happen there. That figure doesn’t hold up: an analysis of emergency-department data found the bedroom (25.0%) and stairs (22.9%) are actually more common fall locations than the bathroom (22.7%).² The bathroom’s reputation comes less from frequency and more from severity — falls there, on hard tile near a toilet or tub edge, tend to be worse. Before anchoring hardware into drywall or tile, follow a detailed guide on where to place grab bars in the bathroom to match the senior’s mobility needs and height.
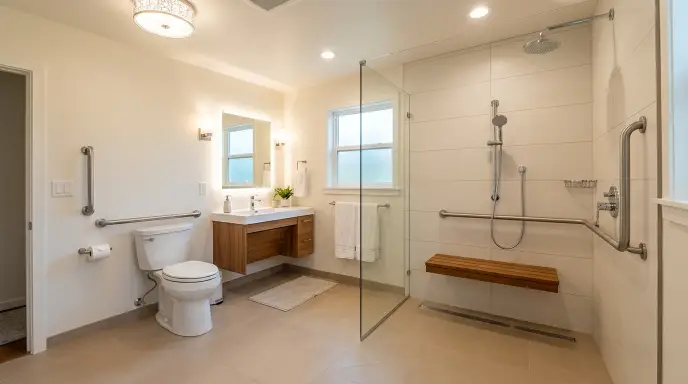
A safe aging-in-place bathroom comes down to five things working together: a curbless or low-threshold shower, grab bars anchored into wall blocking rather than drywall, slip-resistant flooring rated at a wet DCOF of 0.42 or higher, a comfort-height toilet, and layered lighting with motion sensors for nighttime visits. Basic safety upgrades start around $2,000. A full accessible remodel typically runs $8,000 to $25,000 in 2026, and financing help exists through Medicaid, the VA, HUD, and Medicare Advantage plans.
The rest of this guide covers why each choice matters, what it costs, how to pay for it, and the parts most guides skip entirely — designing for dementia, sharing a bathroom with a caregiver, small spaces, and homes with no bathroom on the main floor at all.
Table of Contents
Quick Specs Cheat Sheet
| Spec | Target |
|---|---|
| Doorway clear width | 32–36 inches |
| Grab bar height | 33–36 inches from floor |
| Comfort-height toilet | 17–19 inches |
| Floor slip rating | Wet DCOF ≥ 0.42 |
| Water temperature limit | Max 120°F (thermostatic valve) |
At a Glance: The 5 Highest-Impact Changes and What They Cost
If you only do five things, do these — they target the specific causes of most bathroom falls: a hard step-over, an unstable transfer, a slick floor, and poor visibility.
| Modification | Typical 2026 installed cost | What it fixes |
|---|---|---|
| Grab bars (per bar, properly anchored) | $100–$350 | Unstable transfers at the toilet, shower, and tub |
| Comfort-height toilet (17–19″) | $400–$1,000 | Strain on knees and hips sitting or standing |
| Non-slip flooring upgrade | $1,500–$5,000 | Slips on wet tile near the shower |
| Curbless/walk-in shower conversion | $6,000–$10,000 | Tripping over a tub wall |
| Layered + motion-sensor lighting | $300–$1,200 | Poor visibility for nighttime trips |
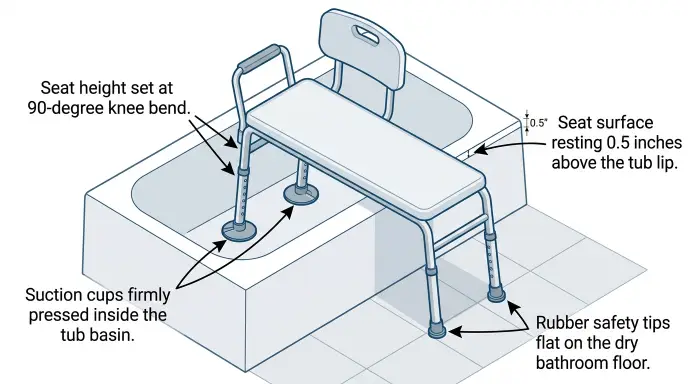
. Budgeting for accessible home renovations can be daunting, but you may not have to pay entirely out of pocket. Be sure to check our detailed guide on Medicare bathroom modification rules and grants to see if your plan covers part of the cost. While a complete tub-to-shower conversion provides the cleanest walk-in entry, it often requires a major financial investment. If a multi-thousand-dollar renovation isn’t in your immediate budget, learn how to make a high-step bathtub safe for seniors without remodeling using low-cost adaptations like transfer benches and cut-out inserts. If you can’t replace bathtubs with walk-in showers, follow our step-by-step tub transfer bench guide to enable secure seated entry and exit. Maintaining independence in personal care is crucial for aging in place with dignity. When joint stiffness or chronic pain limits range of motion, adapting your setup with wands, bidets, and accessible wiping methods ensures safe daily hygiene
Is Your Bathroom Ready to Age With You?
Before spending anything, know what you’re solving for. A bathroom that works well for arthritis can be wrong for early dementia, and a setup built for independent use can be dangerous once a caregiver is involved.
Warning signs your bathroom is a fall risk:
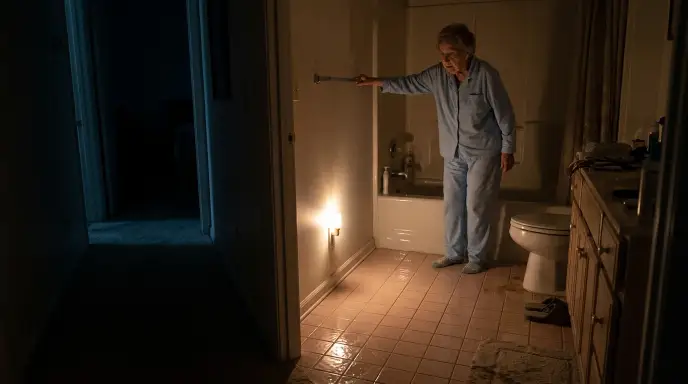
- Holding the towel bar, sink, or toilet paper holder for balance — none are rated to bear weight
- Lifting a leg over a tub wall higher than knee height to bathe
- Glossy tile that’s visibly slippery when wet. Glossy tile that’s slippery when wet is one of the most common warning signs. Our slippery bathroom floor for elderly guide explains how to test and fix it.
- No grab bar within reach of the toilet
- Nighttime bathroom trips in the dark or with only a hallway light
- A loose, unsecured bath mat
If two or more of these apply, start with our 5-minute senior bathroom safety audit to identify the highest-risk zones before spending anything. Creating an accessible grooming station requires proper counter height, lever faucets, and knee clearance. Learn more in our complete guide to bathroom sink and vanity safety for seniors.
Match the fix to the condition, not just the age:
- Arthritis or joint pain: lever handles, a comfort-height toilet, a shower bench
- Balance or vestibular issues: grab bars and a curbless shower entry matter most
- Low vision: contrast and lighting — a light floor against a darker wall base, task lighting at the mirror and shower
- Stroke recovery or recent surgery: grab bar placement on the stronger side; worth a short OT consult
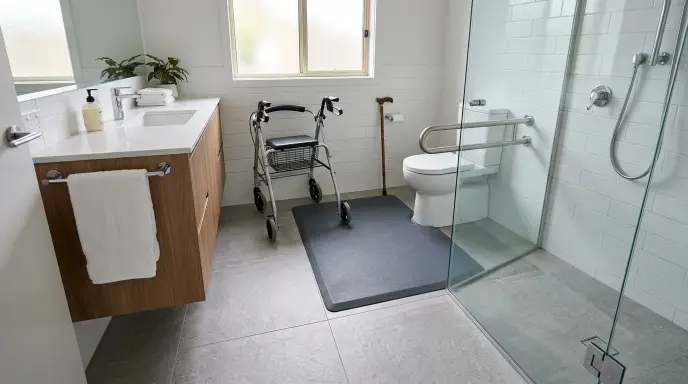
- Wheelchair or walker use: a 60-inch turning radius and a roll-in shower come first
- Early cognitive decline: a different design brief entirely — see the dedicated section below
- Temporary injury: rental equipment (shower chair, raised seat, transfer bench) often solves it without construction
When to bring in an occupational therapist: This is the step most guides skip, and it’s arguably the most useful one. An OT home safety assessment evaluates how a specific person actually moves — grip strength, balance, gait — rather than applying a generic checklist, and can flag hazards a contractor wouldn’t, like medication side effects that affect balance.³ Some Medicare Advantage plans and long-term care policies cover part of an OT visit tied to a documented fall, surgery, or diagnosis; Original Medicare usually doesn’t unless it’s part of a broader home health episode. A primary care doctor or local Area Agency on Aging can provide a referral. If a fall or new diagnosis brought you here, book the OT visit before the contractor — it makes every decision after it cheaper and more accurate.
Universal Design: The Philosophy Behind Every Recommendation
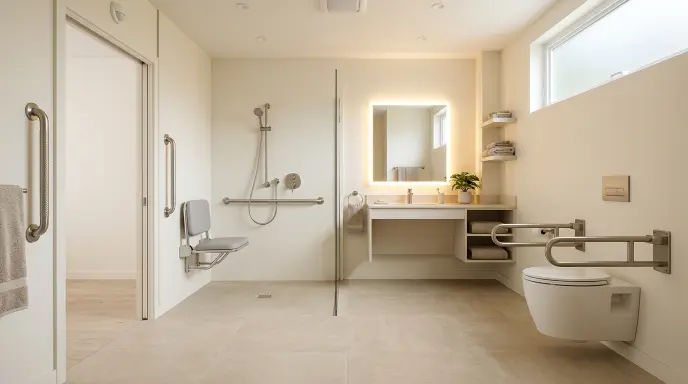
Much of what makes a bathroom safe for aging in place comes from universal design — spaces built to work for the widest range of abilities without looking clinical. Developed at NC State’s Center for Universal Design, it rests on seven principles applied here as:
- Equitable use: a curbless shower works equally for a wheelchair user, a parent bathing a toddler, and anyone else
- Flexibility in use: a handheld showerhead on a slide bar adjusts to standing, seated, or child height
- Simple and intuitive: lever faucets work with a closed fist, wet hands, or arthritic fingers
- Perceptible information: contrasting floor, wall, and fixture colors make edges and thresholds easier to see
- Tolerance for error: anti-scald valves and slip-resistant surfaces reduce the cost of a misstep
- Low physical effort: comfort-height toilets and low-threshold showers need less strength to use
- Size and space for approach: a 60-inch turning radius fits a walker, wheelchair, or a caregiver helping
None of this has to look “accessible” — it’s just good design, which is why builders increasingly install it regardless of the buyer’s age.
Bathroom Safety, Zone by Zone
Entry and doorway: Standard doors have a clear opening around 28–30 inches — tight for a walker, too narrow for most wheelchairs. ADA’s commercial minimum is 32 inches; most CAPS designers recommend 34–36 where the wall allows it.⁴ Swap knobs for lever handles, keep the threshold flat, and make sure the door unlocks from outside — someone who falls against an inward-swinging door can trap themselves. Where reframing the doorway isn’t in budget, swing-clear hinges are a low-cost fix: they let the door swing fully clear of the frame, adding roughly 2 inches of usable clearance without touching the wall. Combined with an outward-swinging or pocket door, this also solves the trapped-door risk directly — if someone falls against the door, it can still be opened from outside.
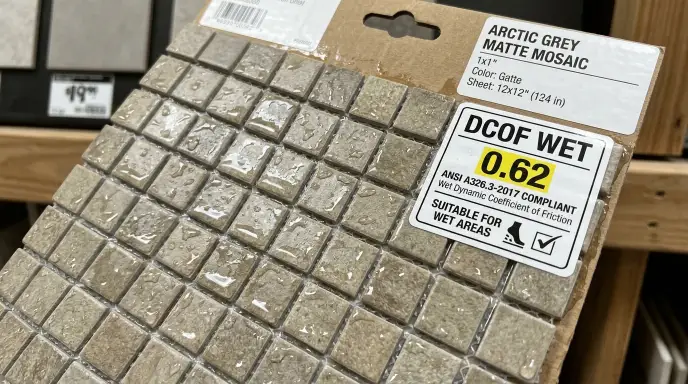
Flooring: “Slip-resistant” is common advice with no number attached. Ask for a wet DCOF (Dynamic Coefficient of Friction) of 0.42 or higher, the ANSI A326.3 industry baseline for wet-area floors.⁵ Shower floors benefit from going higher, or from small-format mosaic tile — more grout lines mean more grip. Matte finishes outperform glossy tile at the same rating. Pattern matters too: busy or speckled flooring can be misread as debris or a step change by aging or impaired vision. Surface selection directly influences both daily slip resistance and fall impact severity. Read our dedicated guide on senior bathroom flooring materials, DCOF ratings, and costs for a detailed comparison of sheet vinyl, rubber, and textured porcelain.
Lighting: Aging eyes need more light and are more sensitive to glare. Layer three types: ambient light for the room, task lighting at the mirror and shower, and motion-sensor night lighting so nobody fumbles for a switch in the dark. Position fixtures to reduce shadows near the shower and toilet — shadows distort depth perception. Upgrading general visibility is essential, but night navigation requires specific low-glare strategies—follow our guide on bathroom lighting for aging eyes to position motion sensors correctly along walking paths.

Ventilation: A fogged mirror or hazy glasses right after a shower is a real fall risk for someone with low vision or cataracts, since it delays getting oriented before moving. A timer-equipped exhaust fan that runs a few minutes after the shower shuts off clears humidity without needing anyone to remember to turn it off. Ventilation: A fogged mirror or hazy glasses right after a shower is a real fall risk for someone with low vision or cataracts, since it delays getting oriented before moving. A timer-equipped exhaust fan that runs a few minutes after the shower shuts off clears humidity without needing anyone to remember to turn it off. For the full daily routine — squeegee habits, CFM fan sizing, and mat placement — see our how-to keep a bathroom floor dry after a shower guide.
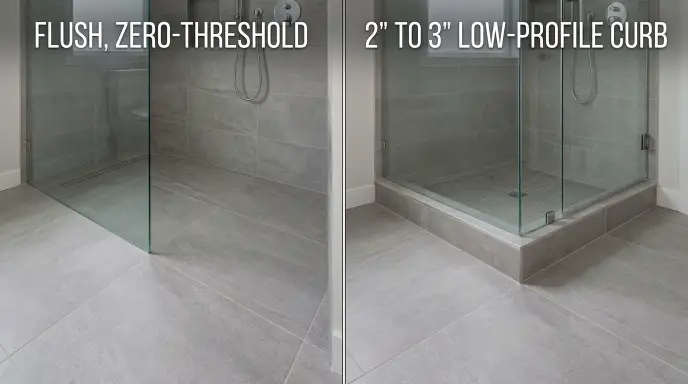
Shower and tub zone: The highest-risk zone, and where the budget should go first. A curbless entry removes the biggest tripping hazard. Making an entry curbless depends on getting the floor slope right — the shower floor pitches slightly toward a drain so water stays contained instead of spreading across the room. A linear (trench) drain along one edge handles this more forgivingly than a center drain, since it only needs the floor to slope in one direction rather than sloping evenly from all four sides toward a single point — which is also why linear-drain systems cost more to install (already reflected in the cost table below). Grab bars should match how the specific person enters and exits, not a generic template. Anti-scald valves prevent sudden temperature spikes, and a fold-down bench removes the standing requirement from bathing entirely. Converting a standard bathtub into a barrier-free shower stall is one of the best remodeling decisions for older adults. Make sure your contractors use proper grab bar and bench layout measurements for walk-in showers before drilling into newly tiled walls. While adding seating is one of the easiest modifications for aging adults, improper installation often leads to accidents; learn how to stop a shower chair from slipping and tipping over to ensure your setup remains rock-solid. Maintaining long-term independence requires eliminating high-risk movements, particularly during post-bath transitions. Explore our specialized checklist on safe post-shower dressing techniques for seniors to make independent dressing fall-free
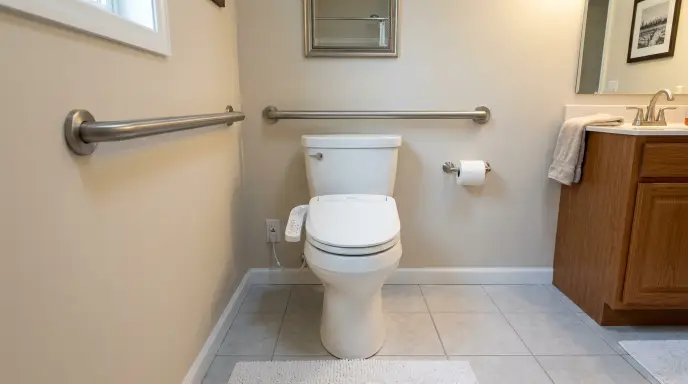
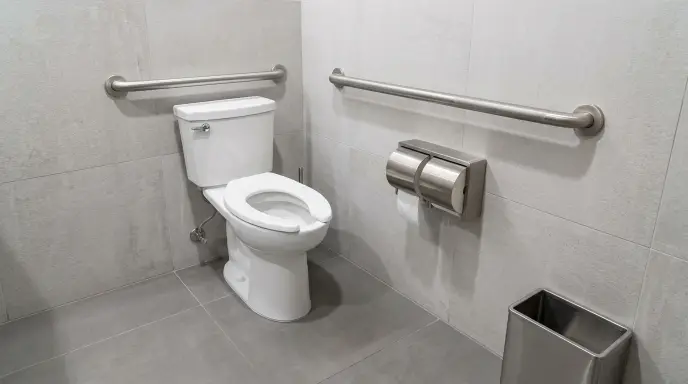
Toilet zone: Comfort-height toilets (17–19″, versus a standard 14–15″) reduce the strength needed to sit and stand. ADA reference specs call for grab bars 33–36 inches above the floor and a toilet centerline 16–18 inches from the side wall.⁶ For arthritis, Parkinson’s, or stroke recovery, a bidet attachment or bidet seat (e.g., a washlet-style unit) is one of the more affordable and popular aging-in-place upgrades — it reduces the grip strength, twisting, and balance needed for post-toilet hygiene, often for a few hundred dollars with no plumbing changes beyond a nearby water line. If a caregiver may ever assist with transfers, add extra floor space beside the toilet and consider fold-down bars on both sides rather than one fixed bar.⁷ Replacing a low toilet with an ADA-compliant comfort model is ideal, but budget or plumbing constraints often require quick-fit adaptations. Reviewing toilet safety rails vs. raised toilet seats will help you determine if an elevated seat riser or side support frames can deliver immediate fall protection without a costly plumbing replacement. For seniors dealing with arthritis, limited flexibility, or shoulder stiffness, wiping with dry toilet paper can become difficult and painful. Installing one of the best bidet attachments for seniors allows for gentle, hands-free cleansing without the need to twist or bend.
Sink and vanity zone: A wall-mounted sink at 34 inches with open space below works for a wheelchair or seated user. Lever faucets cut the grip strength needed. A mirror with its lower edge near 40 inches, or one that tilts, helps a seated user see themselves. For long-term accessibility at the sink, review our complete breakdown of the best bathroom faucets for seniors with arthritis.
Storage: Move everyday items to shelves between waist and shoulder height. Reaching and bending are common triggers for a loss of balance, and step stools should be unnecessary.
Grab Bars: The Highest-ROI Safety Upgrade
Dollar for dollar, nothing prevents more falls than a properly installed grab bar — the problem is that “properly installed” is doing a lot of work in that sentence.
Where they actually go: Skip the idea that one bar near the shower is enough. The ADA reference standard calls for a bar on the shower’s control wall, bars on the tub or shower’s back and entry walls, and a rear-wall plus side-wall bar (at least 42 inches, mounted 33–36 inches high) behind the toilet. Every bar should be 1.25–1.5 inches in diameter with 1.5 inches of wall clearance for a full grip.⁸
Weight ratings and anchoring: A grab bar is only as strong as what it’s screwed into. ADA’s structural standard requires bars to hold 250 pounds of force, which means anchoring into studs or solid blocking — never drywall alone.⁹ If a remodel is coming, add blocking behind the shower and toilet walls now even if bars aren’t going in yet; adding it later means opening finished tile. While many homeowners consider temporary suction handles for quick fixes, choosing between suction vs screw-in grab bars is critical to ensure proper weight support during a slip.

The suction-cup mistake: Suction-mounted “grab bars” aren’t rated for a person’s full weight, and their grip weakens with age and temperature. They’re fine for light stabilization or travel — never as a primary safety fixture.
Grab bars that don’t look clinical: Delta, Moen, and Kohler sell bars finished to match standard bathroom hardware, some doubling as towel bars while meeting the same load rating as a standard bar.
DIY vs. professional: A single bar into an existing stud is a reasonable DIY project. Once studs don’t line up, the shower surround is fiberglass or acrylic, or plumbing or electrical is involved, hire a pro — installation runs $100–$350 per bar, far cheaper than a bar that fails.
Walk-In Tub vs. Walk-In Shower vs. Zero-Threshold Shower
This is one of the most common aging-in-place questions, and the right answer depends on mobility, bathing preference, and budget. Controlling water temperature is just as vital as installing grab bars; upgrading to a certified anti-scald valve for seniors eliminates the sudden thermal shocks that trigger dangerous falls. For seniors with limited hip or shoulder mobility, standard washcloths pose a tipping risk. See our guide on safe seated washing tools for feet and back for zero-bend alternatives. When planning a safe, long-term bathroom remodel, choosing the right bathing fixture is critical. Depending on your mobility levels and daily comfort, deciding between a walk-in tub or a walk-in shower will dictate your overall layout, plumbing, and budget.
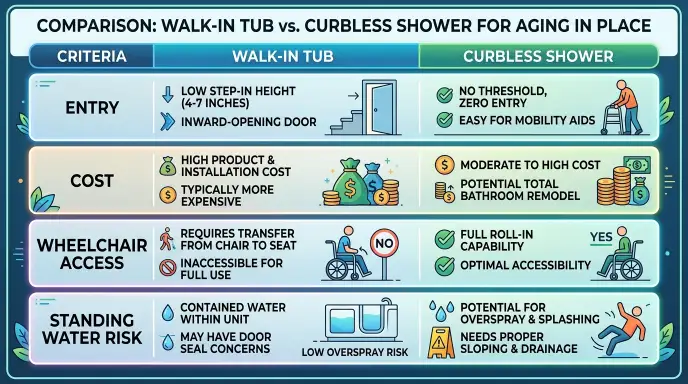
| Factor | Walk-in tub | Walk-in / curbless shower |
|---|---|---|
| Entry | Low step-over (3–7″), but requires sitting and waiting for fill/drain | Zero threshold, fastest entry and exit |
| Bathing style | Seated soaking, sometimes with hydrotherapy jets | Standing or seated with a fold-down bench |
| Typical installed cost (2026) | $3,000–$25,000 | $6,000–$10,000 |
| Standing water risk | Yes — pools around the bather until fully drained | No — drains continuously |
| Wheelchair access | Poor — requires transferring into a seated tub | Excellent — can be roll-in |
| Medicare/DME coverage | Not covered either way | Not covered either way |
A walk-in tub suits someone who values soaking, has chronic joint pain that benefits from warm water, or simply prefers baths — provided they can transfer safely and don’t mind the fill-and-drain wait. Anyone prioritizing speed, wheelchair access, or avoiding standing water should lean toward a shower: a filled tub holds water around the bather until it fully drains, a slick surface at the exact moment of exit.¹⁰ For pure fall prevention, a curbless shower is the safer default. In a multi-bathroom home, keep a tub in one and convert the primary bathroom to a curbless shower — a reasonable way to cover both needs.
Designing for Cognitive Decline and Dementia
This gets the least coverage anywhere, even though many readers here are planning for a parent or spouse with a memory diagnosis. Standard senior-safety advice covers physical risk. It doesn’t automatically cover the cognitive and sensory challenges dementia adds, and some standard advice can make things harder.
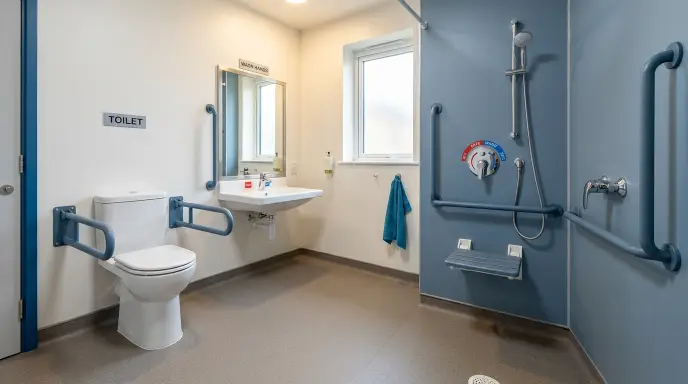
Reflections, shadows, and busy patterns can increase anxiety and reduce confidence in using the bathroom alone, which can make someone rush or resist help.¹¹ A dark bath mat or shadow can be misread as a hole; speckled flooring (sometimes chosen because it “hides dirt”) can be misread as debris. Use a consistent, low-pattern floor without a high shine, with clear color contrast between floor and walls.
Fewer decisions reduce frustration — a single-lever faucet beats separate hot and cold handles, and consistent switch placement beats dimmers and timers. On water temperature: someone with dementia may not recognize dangerously hot water before it burns. Install thermostatic mixing valves and set the water heater no higher than about 120°F.¹² It’s a low-cost change that takes an afternoon, not a remodel.
A level-access shower with consistent flooring reduces both physical and cognitive barriers. Clear signage, a well-lit path from the bedroom, and a visually distinct bathroom door all reduce nighttime confusion and the falls that come with it.
Designing for Caregivers and Assisted Bathing
Most guides assume independent use. Many readers are actually planning for someone who needs — or will need — a caregiver’s help, which changes the brief.
Standard single-person clearance isn’t enough when a caregiver assists. Add floor space beside or in front of the toilet so a caregiver can stand and help without being cramped, and use fold-down bars on both sides of the toilet rather than one fixed bar — a caregiver needs room on either side depending on the person’s stronger side. A few tools help without requiring a full remodel:
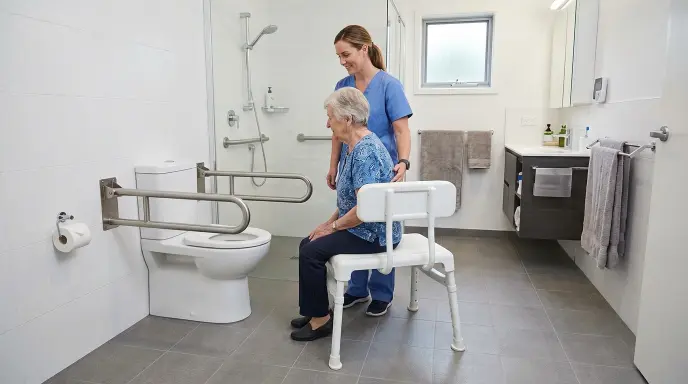
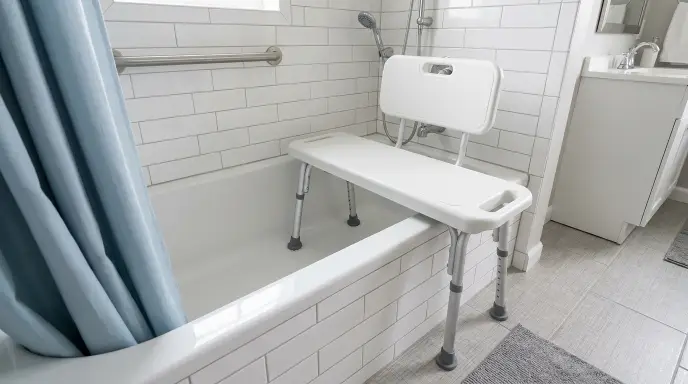
- Transfer benches that straddle the tub wall, so someone sits outside and slides across rather than stepping over. Upgrading the bathing enclosure often starts with selecting between bathtub transfer benches and shower chairs, depending on the bather’s mobility level and room dimensions.
- Shower/commode chairs on wheels, rolling from bedroom to toilet or shower without full accessibility in place
- Sliding transfer systems using a track and wheeled seat to move someone from a wheelchair into the shower
Caregiver injury during transfers is common and underdiscussed. Explaining each step before moving, positioning legs against the toilet or tub before pivoting, and using transfer aids instead of lifting from an awkward angle protects both people. Not every household needs a fully assisted-care bathroom immediately — installing extra wall blocking now, even for features you don’t need yet, keeps the option open cheaply.
Small Bathroom and No-Remodel Solutions
Most remodeling content assumes a full gut renovation is possible. Condo owners, tight older homes, and renters need a different playbook.
Small bathrooms often have one usable wall. Prioritize flip-up grab bars that fold flush when not needed, combo shower/commode chairs that replace two pieces of equipment, and a single well-placed linear drain that lets a small shower go curbless without extra floor space.
Renters have more options — and more legal standing — than most people assume. Non-permanent changes that skip landlord construction: a portable transfer bench, a raised toilet seat, non-slip adhesive treads, and battery-powered motion lights. Tension-mounted bars are a step up from suction bars but should be checked against their rated capacity before relying on them fully.
Your legal rights as a renter: Under the Fair Housing Act, a landlord can’t simply refuse a reasonable modification request like a grab bar because of a tenant’s disability.¹⁴ In private housing, the tenant usually pays and may need to restore the unit at move-out (normal wear and tear excepted), though embedded, non-disruptive changes like blocking can’t be required to be removed. In federally assisted housing, the landlord generally pays and can’t require restoration.
By budget:
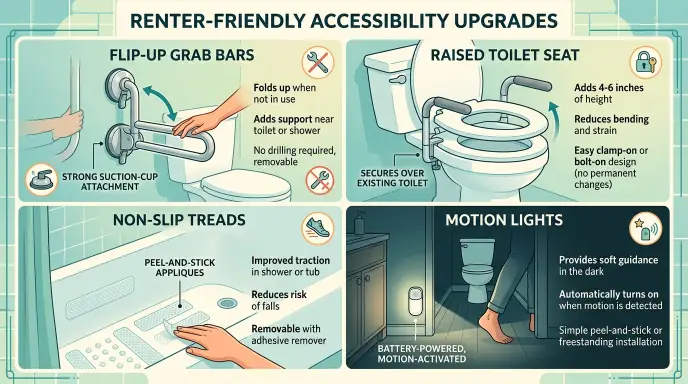
- Under $500: grab bars into existing studs, a raised toilet seat, non-slip treads, a motion-sensor light
- $500–$5,000: a comfort-height toilet, a shower bench, better lighting
- Full remodel: a curbless shower conversion and structural changes — see costs below
When There’s No Bathroom Where You Need It
This gets almost no coverage anywhere, even though it’s arguably the highest-stakes version of this whole topic. Many older two-story homes have every bathroom upstairs — fine decades ago, a real barrier once stairs get hard. Census data shows a meaningful share of older adults with walking or bathing difficulty live in homes without a bedroom and bathroom on the main level.¹⁵
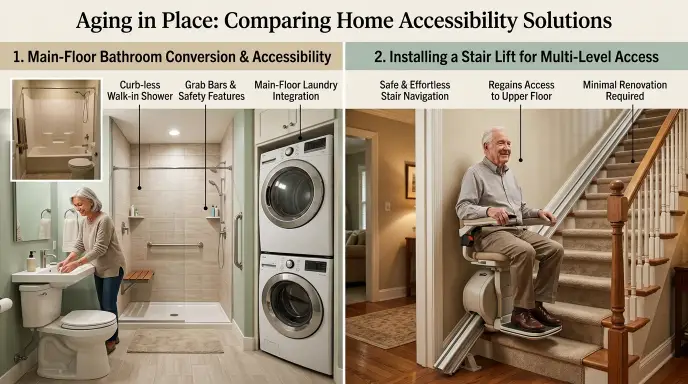
No amount of grab bars helps if the only bathroom requires climbing stairs to reach — this is an access problem, not a bathroom-design problem. Contractors commonly carve a full bathroom out of a large closet, a home office, or an enclosed porch; expanding an existing half bath is often cheaper since the plumbing rough-in already exists. The single biggest cost driver is proximity to the existing plumbing stack — a bathroom added near existing lines costs far less than one requiring new runs across the house. A stair lift ($3,000–$5,000 installed) is a faster, cheaper alternative or interim step where adding a bathroom isn’t realistic.
Smart Technology and Emergency Preparedness
Physical modifications handle most risk; technology adds a second layer, especially for someone living alone.
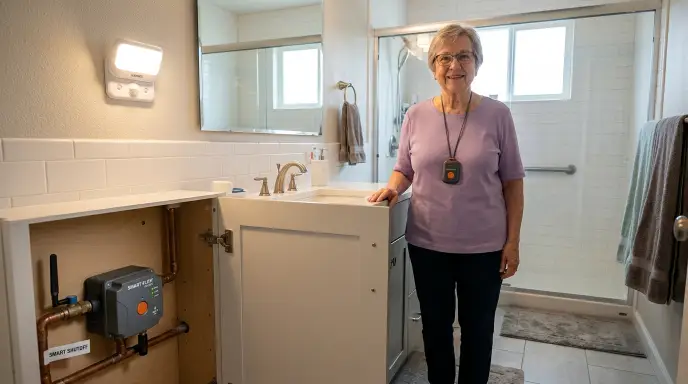
- Waterproof medical alert pendants or wall-mounted call buttons, usable from exactly where a fall is likely to happen
- Motion-sensor and voice-activated lighting, removing the need to find a switch in the dark
- Smart water shutoff and temperature monitoring, catching a scalding event or leak early
- Fall-detection sensors and wearables that alert a family member automatically without a button press — useful if someone can’t reach a pendant, though worth an honest conversation about an always-on sensor in a bathroom
A truly accessible bathroom must account for post-fall recovery. Instead of a single high wall switch, implement a two-tier system following our complete bathroom fall alert placement guide to ensure call buttons are reachable from both seated and floor levels.
Aging-in-Place Bathroom Remodel Costs in 2026
Costs vary by region — big-metro labor runs well above national averages — so treat these as planning ranges, not quotes.
| Modification | 2026 installed cost |
|---|---|
| Grab bar (per bar) | $100–$350 |
| Comfort-height toilet | $400–$1,000 |
| Non-slip flooring (full bathroom) | $1,500–$5,000 |
| Curbless/walk-in shower conversion | $6,000–$10,000 |
| Walk-in tub | $3,000–$25,000 |
| Full accessible bathroom remodel | $8,000–$25,000 |
| Whole-home aging-in-place retrofit | $18,000–$75,000 |
By project scope:
- Basic safety refresh ($2,000–$9,000): grab bars, a comfort-height toilet, non-slip flooring, better lighting — no structural work
- Mid-range remodel ($20,000–$40,000): a curbless shower conversion, new waterproofing, better fixtures — no moved plumbing or walls
- Full accessible rebuild ($40,000–$65,000): structural changes, moved plumbing, a complete accessible layout
- Luxury accessible suite ($70,000+): radiant floors and custom finishes layered on full accessibility
Four factors explain most of the price gap between a $9,000 project and a $50,000 one: moving plumbing, changing the room’s footprint, the waterproofing system for a curbless shower (linear-drain tiled systems cost more than a standard pan), and regional labor, which can add 20–30% in major metros.
While standard bath mats are a major tripping hazard, switching to properly designed bathroom rugs for seniors with non-skid rubber backing and low-profile beveled edges significantly lowers fall risks.
A grab bar into existing studs, a raised toilet seat, and non-slip treads are reasonable DIY projects under $200 in materials. Once plumbing moves, the shower floor slope changes for a curbless drain, or a wall opens for blocking, hire a pro — it’s usually required to pass inspection, and redoing a failed DIY job typically costs more than hiring it out the first time.
How to Pay for It: Financing, Grants, and Tax Deductions
This remodel has more funding sources attached to it than almost any home improvement category, because governments and insurers have a direct financial interest in keeping people out of costlier care settings.
Medicare and Medicare Advantage: Original Medicare generally doesn’t cover home modifications — grab bars, walk-in tubs, and curbless showers are classified as home improvements, not durable medical equipment.¹⁶ The exception worth checking: many Medicare Advantage plans include an annual OTC or supplemental allowance that often covers grab bars, shower chairs, and raised toilet seats. Check your plan’s benefit catalog directly — it’s commonly overlooked.
Long-term care insurance: If a policy exists, call the insurer. Many LTC policies reimburse home modifications when documented as helping someone stay out of a facility, processed against a “Plan of Care” document — ask what that needs to include before starting the project.
Medicaid HCBS waivers: Most states fund accessibility modifications for eligible low-income older adults through Home and Community-Based Services waivers. Rules and funding vary by state; a local Area Agency on Aging can point to the specific program.
VA grants: Veterans with service-connected disabilities may qualify for the VA’s Specially Adapted Housing (SAH) grant, adjusted annually and capped well above $100,000 in recent years — confirm the current figure at va.gov. The HISA grant offers smaller amounts more broadly: up to roughly $6,800 for service-connected conditions, $2,000 for non-service-connected.¹⁷
USDA, HUD, and local programs: USDA Section 504 offers up to $10,000 for very low-income rural elderly homeowners. HUD’s Title I loan program funds up to $25,000 through FHA-approved lenders. Many local Area Agencies on Aging run their own small grant or low-interest loan programs — worth a direct call.
IRS medical expense deduction: Home modifications a doctor deems medically necessary may qualify as a deductible expense, though only the amount above 7.5% of adjusted gross income counts, and only if you itemize.¹⁸ A doctor’s written recommendation, kept with tax records, is what makes this deductible — check with a tax professional first.
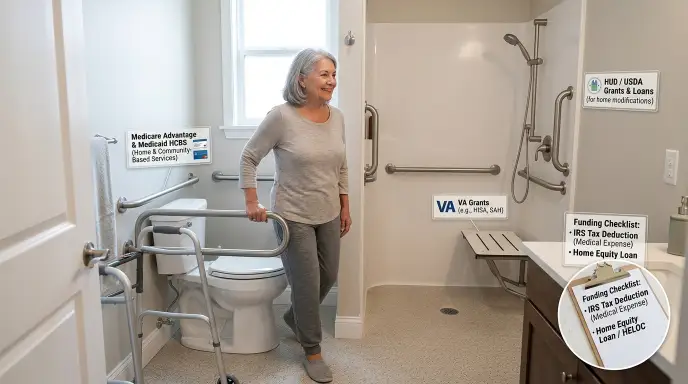
Home equity: For whatever isn’t covered by grants or insurance, a home equity loan or HELOC is the most common funding bridge, particularly for five-figure projects.
Finding and Vetting a Qualified Contractor
CAPS (Certified Aging-in-Place Specialist) is an NAHB credential dating to 2002, requiring three courses, a code of ethics, and continuing education every three years.¹⁹ It’s the most recognized credential in this space — a training credential, not a quality guarantee, and shouldn’t be the only hiring factor.
Questions to ask before signing:
- How many aging-in-place bathroom projects in the last 12 months, and can I call three references from that category?
- Are you licensed and insured here — can I see the certificates?
- Who pulls permits, and who’s responsible if work fails inspection?
- What’s the realistic start-to-finish timeline and daily work window?
- What’s the payment schedule? (Be cautious of anyone asking for more than 30% upfront.)
- Who’s on-site daily, and will you be involved personally?
- What’s the labor warranty, and separately, the materials warranty?
Get every answer in writing. A contractor who’s defensive about any of these is telling you something. Watch for pressure to sign quickly, a lowball estimate with no clear explanation, no references, and reluctance to show insurance.²⁰ One red flag alone isn’t disqualifying; more than one together is a real warning sign.
Most remodels involving plumbing or electrical work need a permit — a responsible contractor handles this rather than skipping it. Most aging-in-place remodels take six to ten weeks once construction starts, longer for custom fixtures or moved plumbing. If it’s the only bathroom in the house, plan around it before demo starts: a temporary toilet rental, showering at a family member’s or a gym, or asking the contractor to sequence work so a toilet and sink stay usable while the shower is out.
Common Mistakes to Avoid
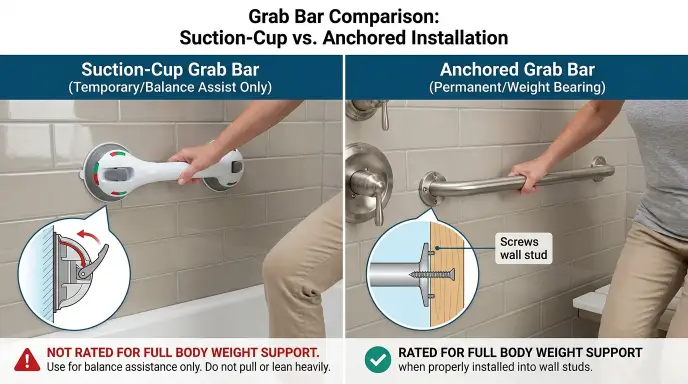
- Buying suction-cup grab bars and treating them as equivalent to anchored ones — they’re not rated for full body weight and weaken with age and temperature
- Designing for today’s mobility only — skipping blocking for future grab bars means tearing into finished tile later instead of adding it almost free now
- Choosing style over slip resistance — a beautiful glossy tile can be genuinely dangerous when wet; ask for the DCOF rating first
- Skipping a professional safety assessment to save money — an OT evaluation costs far less than one fall-related ER visit
- Ignoring caregiver and visitor needs — a bathroom built purely for independent use can become unworkable the moment assistance is needed
Frequently Asked Questions
Does Medicare pay for a walk-in tub or shower?
No — Original Medicare classifies these as home modifications, not durable medical equipment. Some Medicare Advantage plans offer partial coverage or an OTC allowance for smaller items like grab bars
Do I need a permit to install grab bars?
Usually not if anchoring into existing studs with no plumbing or electrical work. Larger projects — a shower conversion, moved plumbing, electrical work — generally do.
How long does a remodel take?
A basic safety refresh can take a day or two; a full curbless shower conversion or accessible remodel typically takes six to ten weeks once construction begins.
Is there a right age to start planning?
No fixed age — but retrofitting during a remodel you’re already doing is far cheaper than doing the same work as an emergency project after a fall.
Do these features hurt resale value?
Generally no. Curbless showers, comfort-height toilets, and well-placed grab bars increasingly read as standard features, not medical ones, especially when finished to match the room.
What’s the difference between a wet room and a curbless shower?
A curbless shower has a flush, barrier-free entry into the room’s existing floor. A wet room waterproofs and slopes the entire bathroom floor toward a drain, with no separate enclosure at all.
What are the ADA minimums for door width and toilet clearance?
A 32-inch clear doorway, a toilet centerline 16–18 inches from the side wall, and a 60-inch turning radius. Most homes aren’t legally required to meet these, but they’re a solid reference point.
Next Steps
Start with the self-assessment above, and if a fall or diagnosis brought you here, book an OT evaluation before spending on fixtures — it makes every later decision cheaper and more accurate. Then prioritize grab bars into real blocking, a comfort-height toilet, and better lighting first. Everything else in this guide can follow once those are in place. Before making irreversible structural changes, evaluate your long-term budget by reviewing our comprehensive senior bath remodel cost breakdown to decide between affordable hardware and a full zero-barrier renovation.
How This Guide Was Put Together
This guide was built by cross-referencing primary sources — the CDC, U.S. Access Board ADA standards, NAHB’s CAPS materials, HUD’s Fair Housing guidance, the IRS, the VA, and Census Bureau housing data — against current remodeling cost data and published fall-prevention and dementia-design research. Where a widely repeated statistic didn’t hold up (the “80% of bathroom falls” figure is the clearest case), that’s flagged directly rather than passed along. Figures tied to government programs change on their own schedule and are noted individually.
References
- Centers for Disease Control and Prevention. “Older Adult Falls Prevention.” https://www.cdc.gov/falls/. Accessed September 16, 2026.
- Centers for Disease Control and Prevention. “WISQARS (Web-based Injury Statistics Query and Reporting System).” https://www.cdc.gov/injury/wisqars/. Accessed September 16, 2026.
- Mayo Clinic. “Fall Prevention: Simple Tips to Prevent Falls.” https://www.mayoclinic.org/healthy-lifestyle/healthy-aging/in-depth/fall-prevention/art-20047358. Accessed September 16, 2026.
- U.S. Access Board. “ADA Standards for Accessible Design.” https://www.access-board.gov/ada/. Accessed September 16, 2026; National Association of Home Builders. “Certified Aging-in-Place Specialist (CAPS).” https://www.nahb.org/education-and-events/designations/caps. Accessed September 16, 2026.
- Tile Council of North America. “ANSI A326.3: American National Standard Test Method for Measuring Dynamic Coefficient of Friction of Hard Surface Flooring Materials.” https://www.tcnatile.com/. Accessed September 16, 2026.
- U.S. Access Board. “ADA Standards for Accessible Design, Section 604: Water Closets and Section 609: Grab Bars.” https://www.access-board.gov/ada/. Accessed September 16, 2026.
- International Code Council. “Building Safety Journal: Assisted-Transfer Design Guidance.” https://www.iccsafe.org/. Accessed September 16, 2026.
- U.S. Access Board. “ADA Standards for Accessible Design, Section 609: Grab Bars and Section 610: Seats.” https://www.access-board.gov/ada/. Accessed September 16, 2026.
- U.S. Access Board. “ADA Standards for Accessible Design, Section 609.4: Grab Bar Structural Strength.” https://www.access-board.gov/ada/. Accessed September 16, 2026.
- AARP. “Walk-In Tubs: Are They Worth It?” https://www.aarp.org/. Accessed September 16, 2026.
- Independent Living UK. “Dementia-Friendly Bathroom Design.” https://www.independentliving.co.uk/. Accessed September 16, 2026; Astor Bannerman. “Dementia-Friendly Bathroom Design.” https://www.astorbannerman.co.uk/. Accessed September 16, 2026.
- American Burn Association. “Scald Prevention.” https://ameriburn.org/. Accessed September 16, 2026.
- International Code Council. “Building Safety Journal: Assisted-Transfer Design Guidance.” https://www.iccsafe.org/. Accessed September 16, 2026.
- U.S. Department of Housing and Urban Development. “Fair Housing Act Overview and Reasonable Modifications.” https://www.hud.gov/helping-americans/fair-housing-act-overview. Accessed September 16, 2026.
- U.S. Census Bureau. “Housing Data.” https://www.census.gov/topics/housing.html. Accessed September 16, 2026.
- Medicare.gov. “Home Health Services” and “Durable Medical Equipment.” https://www.medicare.gov/coverage/home-health-services and https://www.medicare.gov/coverage/durable-medical-equipment. Accessed September 16, 2026; National Council on Aging. https://www.ncoa.org/. Accessed September 16, 2026.
- U.S. Department of Veterans Affairs. “Disability Housing Grants: Specially Adapted Housing (SAH) and Home Improvements and Structural Alterations (HISA).” https://www.va.gov/housing-assistance/disability-housing-grants/. Accessed September 16, 2026.
- Internal Revenue Service. “Publication 502: Medical and Dental Expenses.” https://www.irs.gov/publications/p502. Accessed September 16, 2026.
- National Association of Home Builders. “Certified Aging-in-Place Specialist (CAPS).” https://www.nahb.org/education-and-events/designations/caps. Accessed September 16, 2026.
- National Council on Aging. “How to Choose a Contractor.” https://www.ncoa.org/. Accessed September 16, 2026.
A Note on Accuracy and Scope
This guide reflects general construction and safety guidance believed accurate as of September 2026, based on the sources above. Building codes, ADA specifications, lighting standards, grant amounts, and contractor pricing vary by state, municipality, and code edition — confirm current local requirements and figures before starting work or relying on any number in this guide.
This content is not a substitute for advice from a licensed contractor, occupational therapist, lighting professional, tax advisor, or your local building department. It is not medical, legal, or financial advice. Any statistic or standard cited here should be checked against its primary source before being used to make a purchasing, medical, or construction decision.

18 Comments