
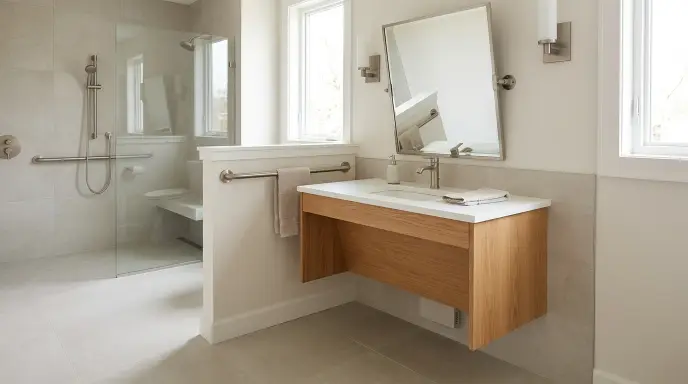
Safe Bathroom Vanity & Sink Setup for Seniors: The Complete Dimension & Safety Guide
Every year, thousands of older adults are injured in bathroom falls that start at the sink — not the shower. A vanity that is too low forces dangerous forward bending, a sink rim that cannot bear weight turns into a catastrophic grab point, and exposed hot-water pipes create severe burn risks. The good news: most of these hazards are solved with correct structural measurements, not an expensive full renovation.
Below is the definitive, measurement-first safety guide to setting up a senior-friendly bathroom vanity — covering exact heights, wheelchair roll-under clearances, grab bar engineering, and real retrofit costs.
Table of Contents
Quick Reference: Critical Safety Specs at a Glance
A standard 30–32 inch bathroom sink forces seniors to hinge forward at the hips to reach the faucet and mirror, straining the lower back and shifting their center of gravity onto an unstable stance — a primary trigger for bathroom falls. A secure vanity is only half the battle; pairing it with ADA-compliant bathroom faucets for seniors ensures that turning water on and off requires zero painful wrist twisting
The fix centers on non-negotiable architectural dimensions:
| Safety Spec | Recommended Measurement | Primary Function |
| Standard Stand-Up Height | 34–36 inches (“Comfort Height”) | Prevents forward lumbar flexion while brushing or shaving |
| Seated/Wheelchair Height | 30–32 inches (34″ absolute max) | Keeps shoulders relaxed and elbows at natural functional angles |
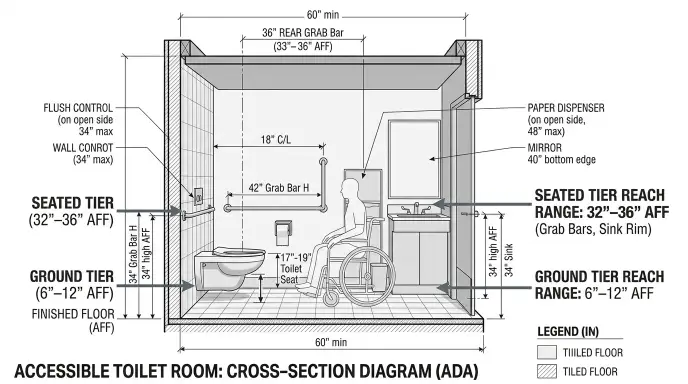
| Knee Clearance | 27″ H × 30″ W × 11–19″ D | Permits safe roll-under entry for wheelchairs and rolling stools |
| Max Faucet Reach Depth | 21 inches maximum from counter front | Eliminates overextended forward leaning to control water |
| Clear Floor Space (In Front) | 30 × 48 inches minimum | Clear turning and approach radius for walkers and wheelchairs |
| Grab Point Weight Rating | ADA-compliant, 250 lbs minimum | Supports sudden dynamic shock-loading during slip events |
| Side Wall Grab Bar Length | 18–24 inches | Accessible stabilization point within immediate arm’s reach |
1. Senior-Friendly Sink Height: Standing vs. Seated Mobility
Standing Seniors: Eliminating Stoop and Lumbar Strain
Most builder-grade vanities measure 30–32 inches from floor to rim — a baseline height engineered decades ago that fails older adults managing arthritis, spinal stenosis, or vestibular balance issues. At this reduced height, a senior performing routine hygiene tasks must pitch forward at the hips. This posture:
- Displaces their center of mass beyond their base of support, escalating fall risk.
- Places intense shear pressure across the L4–L5 lumbar vertebrae and hip joints.
- Prevents the shoulder and core muscles from stabilizing the upper body.
Occupational therapists recommend a “comfort height” vanity of 34–36 inches for seniors who stand independently. This aligns with standard kitchen counter heights, preserves a neutral spinal posture, and allows light resting-hand support along the counter’s flat perimeter.
Seated & Wheelchair Users: ADA Clearance Standards
For seniors using a wheelchair, rolling stool, or transfer bench at the vanity, standard comfort height is too tall. ADA guidelines mandate an accessible vanity surface of no more than 34 inches, though practical comfort for most seated individuals sits between 30 and 32 inches. This prevents shoulder impingement when reaching across the basin.
The basin should ideally feature a shallow, drop-in design (5–6 inches deep) rather than an ultra-deep vessel bowl, keeping the bottom of the sink easily accessible without sustained forward reaches.
Adjustable & Floating Vanity Configurations
Because mobility challenges progress gradually, choosing a fixed vanity design can lead to costly second remodels. Two future-proof solutions include:
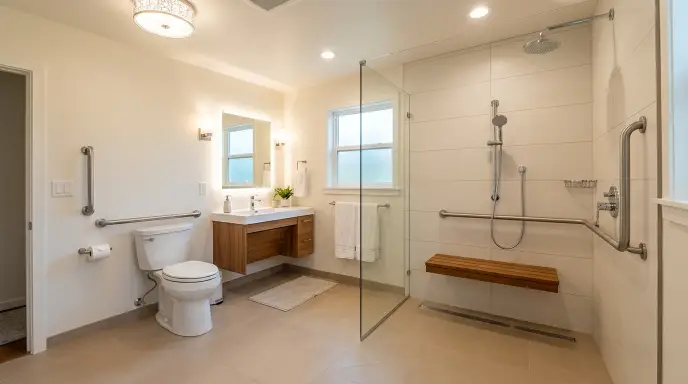
- Wall-Mounted (Floating) Vanities: Bolted securely to internal wall framing at a fixed height, leaving open space underneath that transitions seamlessly from walker clearance today to full wheelchair roll-under access tomorrow.
- Mechanical Height-Adjustable Lifts: Motorized or crank-operated brackets that raise or lower the counter by 6–8 inches on demand — ideal for multi-generational homes where standing and seated adults share one bathroom.
2. Knee Clearance & Under-Sink Safety (Wheelchair & Walker Access)
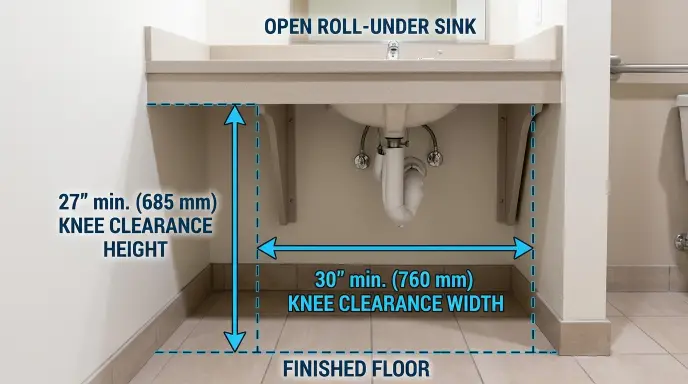
The “Roll-Under” Concept
A traditional cabinet-style vanity with enclosed doors traps mobility equipment. Wheelchair footplates collide with the baseboard, and seniors using walkers cannot step close enough to the counter, forcing them to lean across an empty air gap.
A safe accessible vanity requires an open-base “roll-under” layout — devoid of lower cabinetry and base shelves — that lets footrests and leg braces glide beneath the basin.
Hidden Burn & Impact Hazards: The Plumbing Trap
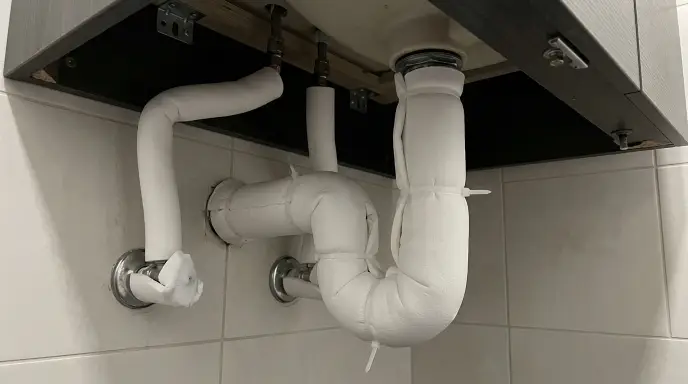
Exposing the underside of a sink creates a secondary health hazard: direct skin contact with the metal P-trap and hot water lines.
For older adults affected by peripheral neuropathy, diabetic nerve damage, or reduced lower-extremity sensation, resting a bare knee or shin against an uninsulated hot metal pipe can inflict severe second-degree contact burns without the individual feeling pain in the moment.
- The Mandatory Fix: Install high-density closed-cell foam pipe insulation or a rigid protective vinyl under-sink shroud ($15–$35).
- Water Source Safety: Pair under-sink insulation with dedicated anti-scald valves to mechanically cap supply line temperatures at a maximum of 120°F (49°C).
Clear Floor Space Dimensions
Aging-in-place safety standards require a level floor space of at least 30 inches wide by 48 inches deep directly centered in front of the sink. Keep this perimeter clear of obstructions:
- Do not crowd this boundary with heavy laundry hampers or step stools.
- Keep the pathway slip-resistant by anchoring it with certified low-profile, non-skid bathroom rugs designed for seniors.
- Ensure water droplets slung from washing hands do not sit on glossy tile — use targeted steps to keep the bathroom floor dry after water use.
3. Sink Area Grab Points: Where & How to Mount Them
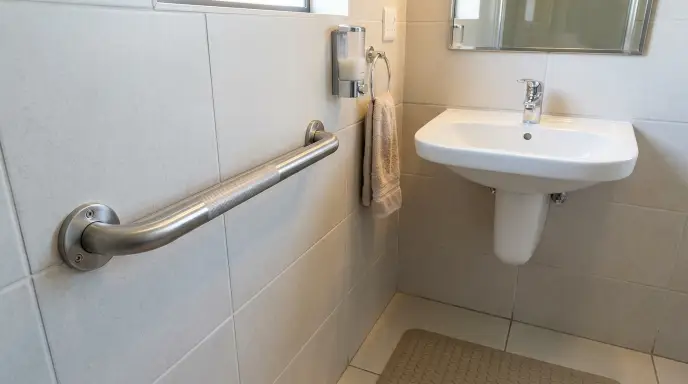
Clinical Warning: Never allow a senior to rely on the sink rim as a balance support handle. Standard ceramic, vitreous china, and quartz drop-in basins are structurally mounted to carry stationary water weight — not dynamic, 150+ pound lateral shock-loads from someone stumbling. Grabbing a porcelain rim during a slip frequently snaps the mounting clips or cracks the bowl, turning a simple balance correction into a fall with catastrophic laceration injuries.
Safe Placement Strategy
- Adjacent Side Walls: Mount an 18- to 24-inch horizontal or diagonal grab bar on any wall adjacent to the vanity counter, 33–36 inches above the finished floor. Diagonal angles are especially helpful because they provide a continuous natural leverage point as an individual transitions from seated to standing.
- Integrated Grab Rail Vanities: When a vanity stands in the middle of a room with no adjacent side wall, install an ADA-rated vanity with an integrated metal structural grab bar welded directly into the steel counter frame.
- Floor-to-Ceiling or Drop-Down Support Rails: For open-plan bathrooms, install a wall-anchored folding drop-down support arm directly beside the sink station that swings down during use and folds upright when clearing the area.
Critical Mounting Protocols
A grab bar near a sink must always be anchored into 2×4 solid wood wall studs or pre-installed 3/4-inch structural wood backing.
Never rely on plastic hollow-wall drywall anchors or toggle bolts around the vanity, regardless of manufacturer claims. Drywall anchors crumble under the sudden downward torque generated when an adult catches their balance.
For step-by-step techniques on finding structural supports and setting proper hand clearance, reference our complete senior grab bar placement guide.
4. Faucet, Mirror & Daily Usability Upgrades
Faucet Ergonomics: Lever Controls & Reach Depth
Traditional round knob faucets require tight pinch-grips and wrist torque that aggravate arthritic hands.
- Lever Faucets: Swap out twist dials for single-lever or ADA-compliant blade handles that operate effortlessly with a closed fist, palm tap, or wrist press.
- Touchless Motion Sensors: Hands-free infrared faucets eliminate physical grip demands entirely and prevent overflow incidents if someone forgets to shut off the water.
- Reach Depth Limitation: Ensure the distance from the front lip of the vanity counter to the faucet handle does not exceed 21 inches. Forcing a senior to stretch forward beyond 21 inches breaks their balance foundation and strains the lower back.
Tilted Mirrors for Seated Users
Standard vanity mirrors hung flat against the drywall reflect only the ceiling or wall for someone seated in a wheelchair or shower stool.
Replace static glass with a tilt-adjustable (pivot-mount) mirror. These mirrors tilt downward by 10 to 15 degrees, allowing a seated individual to clearly view their hair, face, and teeth without stretching their neck upward.
Visual Contrast & Countertop Edge Protection
Age-related visual decline (including cataracts, glaucoma, and diminished depth perception) makes all-white bathrooms dangerous. White sinks against white countertops and white floors blur boundaries together.
- Surface Contrast: Ensure the countertop features a distinct color contrast from both the sink bowl and the floor tile so edges remain instantly readable.
- Targeted Task Lighting: Eliminate overhead vanity shadows by pairing counter setups with glare-free fixtures designed for bathroom lighting for aging eyes.
- Bullnose Edges: Always specify rounded bullnose or beveled edges on countertops. Sharp, 90-degree square corners cause severe bruising or deep head lacerations if an individual stumbles against the edge.
5. Budget-Friendly Modifications vs. Full Remodel
Creating an accessible vanity setup does not require a five-figure demolition. Choose the tier that matches your current mobility needs and budget:
| Project Tier | Included Upgrades | Average Hardware & Labor Cost | Safety Impact |
| Tier 1: Low-Cost Retrofit | Thermal pipe wraps, single-lever faucet conversion, stud-anchored side-wall grab bar | $100 – $300 | High Immediate Protection: Eliminates burn risks and creates reliable balance hold points. |
| Tier 2: Mid-Range Upgrade | Wall-hung floating vanity, downward-tilt pivot mirror, motion-sensor faucet | $500 – $1,500 | Substantial Ergonomic Relief: Introduces seated access and stops wrist/back strain. |
| Tier 3: Full ADA Reconstruction | Motorized height-adjustable lift, integrated support rails, complete plumbing reconfiguration | $2,000 – $4,500+ | Comprehensive Accessibility: Full lifetime aging-in-place compliance for motorized mobility aids. |
Practical Tip: If funding is limited, complete Tier 1 immediately. An insulated pipe shroud ($20) and a stud-mounted side grab bar ($40) address the two highest-injury vulnerabilities around the sink for less than $100 in materials.
Frequently Asked Questions
What is the safest sink height for an elderly person with chronic back pain?
For seniors who stand independently, 34 to 36 inches (“comfort height”) is the safest measurement. This raises the basin closer to the hands and chest, maintaining an upright, neutral spine and avoiding the painful 30-degree forward bending required by standard 30-inch vanities.
Can you mount a grab bar directly onto a bathroom vanity cabinet?
Only if the vanity incorporates an engineered, factory-built ADA support frame rated for a minimum of 250 pounds. Standard particle-board, MDF, or plywood vanity walls are held together with basic joinery and will tear away under dynamic body weight. All external grab bars should be anchored directly into wall studs.
What is the maximum safe reach depth for a senior bathroom sink faucet?
The distance from the front edge of the counter to the faucet control handle should never exceed 21 inches. Distances greater than 21 inches force seniors to shift their weight onto their toes and hyperextend their spine, significantly increasing the likelihood of slipping.
How can an existing vanity cabinet be converted for wheelchair access without tearing it out?
If the vanity features non-structural double center doors and a false top drawer, a carpenter can remove the lower doors, base kick plate, and center floor. Once open, finish the interior side panels and secure an insulated protective shroud over the plumbing lines to create functional roll-under knee clearance.
Why do plumbing drain lines need insulation underneath an accessible vanity?
Open-base vanities expose the metal P-trap and supply lines. Seniors with diabetic neuropathy, circulatory conditions, or diminished thermal sensitivity often cannot sense dangerously high temperatures. Uninsulated pipes carrying 120°F+ hot drainage water can cause serious, unnoticed contact burns against resting legs.


9 Comments